conception & étude
DESIGNING WITH VISION,
PRECISION AND EXPERTISE.
The success of a project relies on thoughtful and structured design. IRC supports you right from the initial study: needs analysis, technical feasibility, space optimization, and anticipation of constraints to ensure a coherent and sustainable result.
ARCHITECTURAL METHODOLOGY
TAILORED DESIGN FOR EVERY UNIQUE PROPERTY
Because a hassle-free construction site is prepared meticulously from the very first sketches, we unite aesthetic vision with structural rigor.
Technical analysis and feasibility study.
Every project begins with a comprehensive audit of the existing building: structural load-bearing capacity, current insulation quality, service runs, and municipal planning constraints. This stage guarantees absolute viability and eliminates surprises during construction.
- Structural diagnostics of load-bearing walls and foundations
- Preliminary energy audit and thermal bridge detection
- Compliance study in accordance with current regulations.
Space optimization and smart circulation.
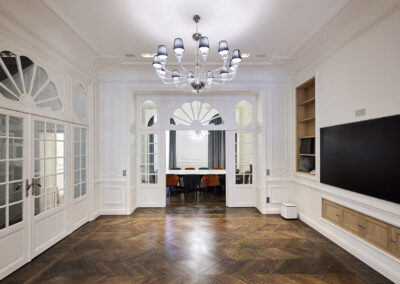
IRC reimagines volumes to maximize functionality, natural light, and daily living comfort. Whether it is a refined interior layout, a contemporary extension, or a complete transformation, our design ensures a harmonious and durable result.
- Fluid layout redistribution and natural light openings
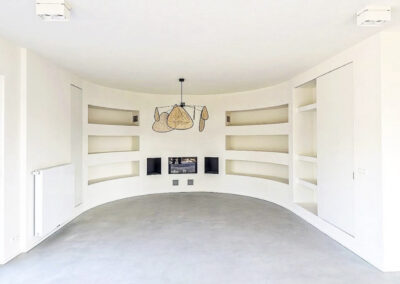
- Clever integration of built-in furniture and custom carpentry
- Acoustic insulation planning and thermal comfort engineering
DIVISION PORTFOLIO
OUR PROJECTS DESIGNED WITH METHOD AND TECHNICAL EXPERTISE
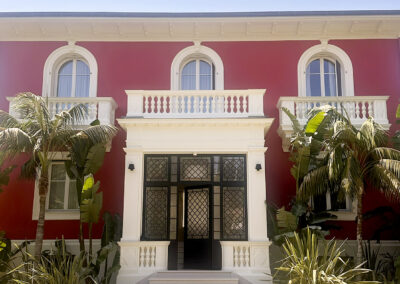
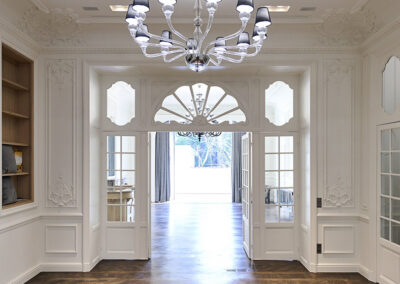
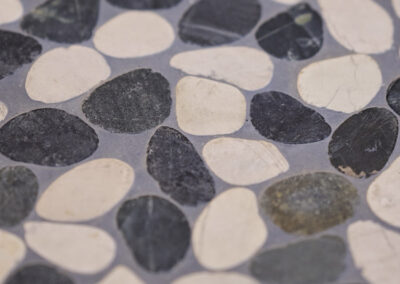
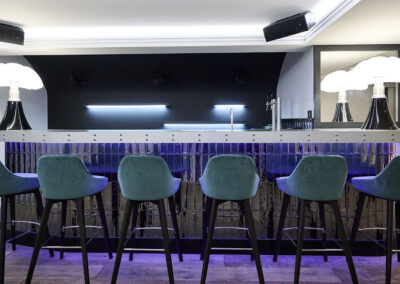
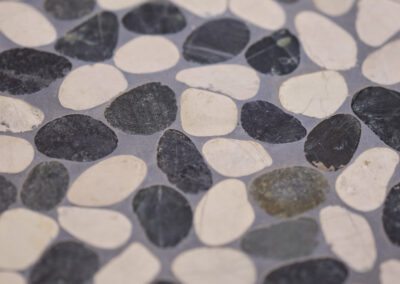
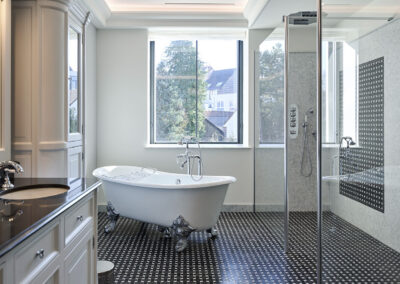
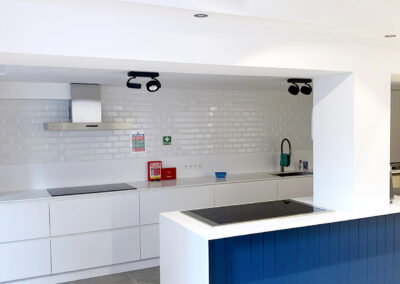
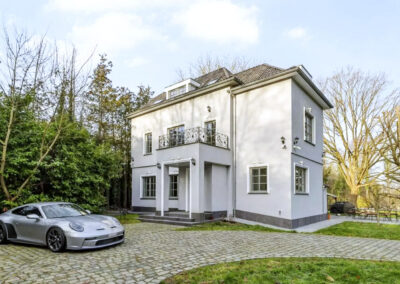
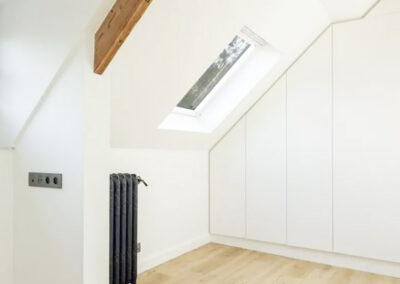
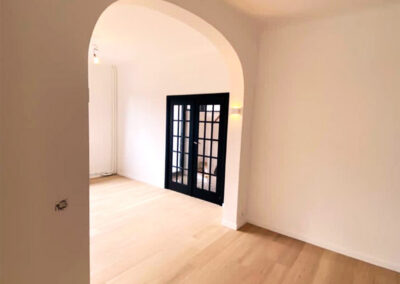
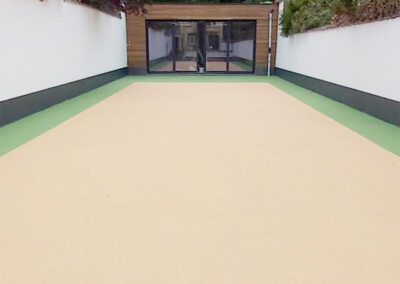
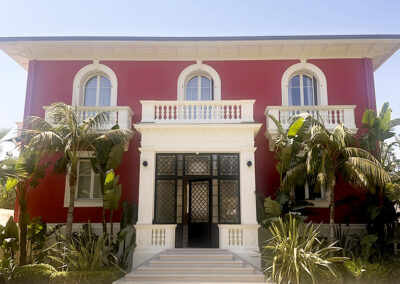
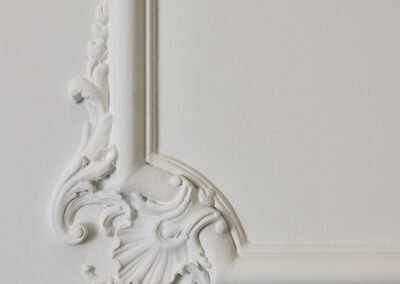
Explore our renovation, interior remodeling, and extension projects planned with rigor. Every study combines technical feasibility, space optimization, and architectural consistency.



CONTACT US
Let us talk concretely about your project.
Comprehensive expertise, tailor-made guidance and flawless finishes for all your renovation and construction projects.